






3 Beds
3 Baths
1,920 SqFt
3 Beds
3 Baths
1,920 SqFt
Key Details
Property Type Townhouse
Sub Type Townhouse
Listing Status Active
Purchase Type For Sale
Square Footage 1,920 sqft
Price per Sqft $242
Subdivision Highland Park Ph 2A-1
MLS Listing ID TB8561252
Bedrooms 3
Full Baths 2
Half Baths 1
HOA Fees $472/mo
HOA Y/N Yes
Annual Recurring Fee 5664.0
Year Built 2011
Annual Tax Amount $5,646
Lot Size 2,613 Sqft
Acres 0.06
Property Sub-Type Townhouse
Source Stellar MLS
Property Description
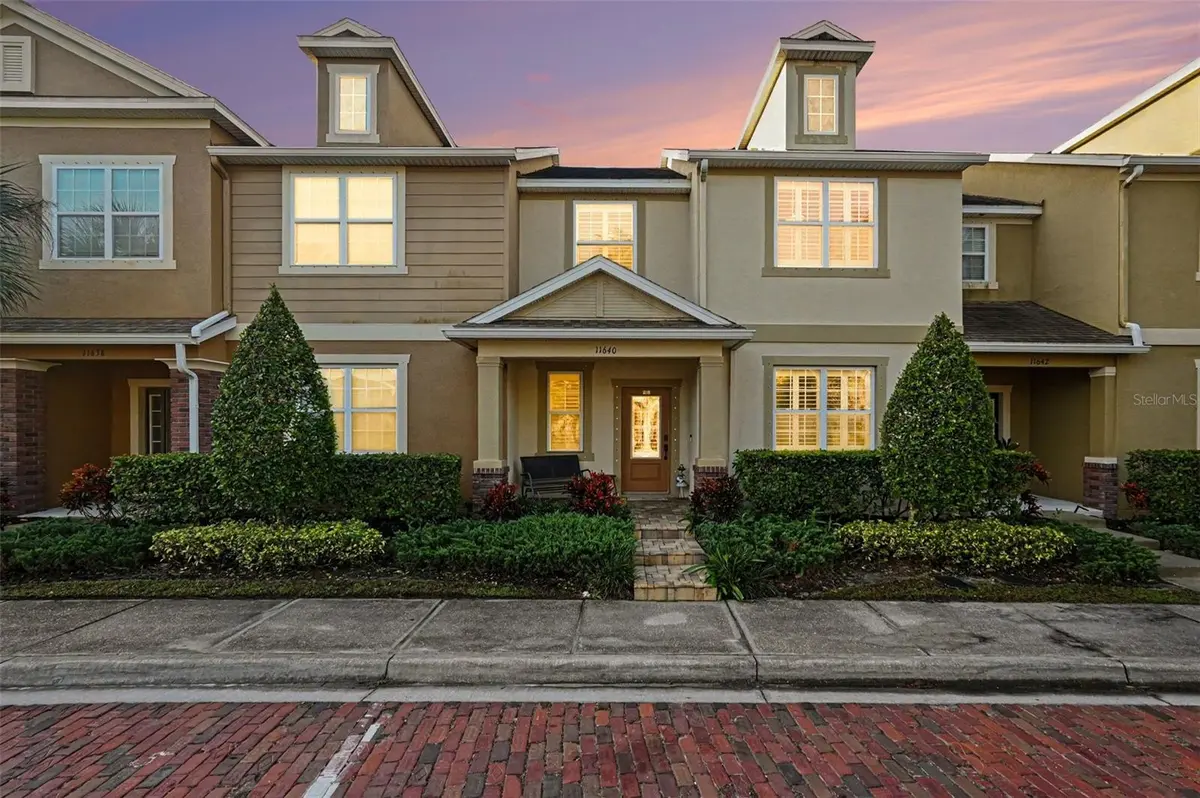
Enjoy the best of both worlds in this exceptional home that lives more like a single-family residence than a townhome, without the maintenance! From the charming brick columns framing the front porch to the dramatic entry, this home offers architectural character, spacious living areas, and thoughtful upgrades throughout. A private courtyard, two-car garage, covered rear lanai, and beautifully landscaped, fenced outdoor spaces enhance the appeal.
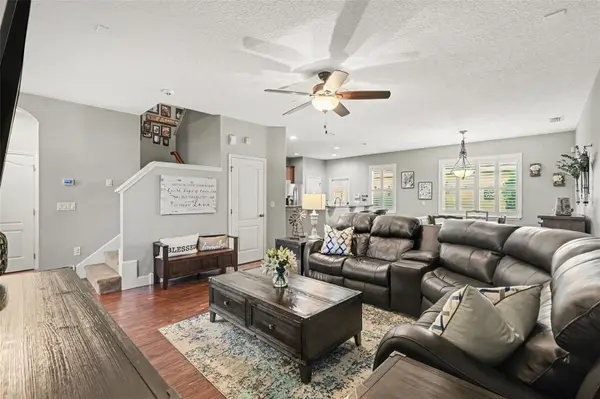
Inside, a dramatic staircase, soaring ceilings on both levels, and an open-concept design create a bright, inviting atmosphere with plenty of flexible living space. The spacious great room easily accommodates a variety of furniture arrangements and offers an ideal setting for a home office. The generous kitchen features 42-inch maple cabinets in Spice or Nutmeg, elegant Silestone countertops, an expansive breakfast bar, and abundant cabinet and counter space—perfect for everyday living and entertaining.
The luxurious primary suite provides a relaxing retreat, complete with a large walk-in closet and an ensuite bath featuring dual sinks, a raised vanity, a spacious walk-in shower, and a separate garden tub. Generously sized secondary bedrooms offer flexibility for guests, family, or additional workspace.
Additional highlights include plantation shutters throughout, luxury vinyl flooring on the main level, and a water softener.
Ideally located in one of Westchase's desirable communities, this home offers convenient access to shopping, dining, parks, top-rated schools, Tampa International Airport, and the Veterans Expressway. Experience the space, style, and comfort of a single-family home with the convenience of low-maintenance living in a prime Tampa location!
Location
State FL
County Hillsborough
Community Highland Park Ph 2A-1
Area 33626 - Tampa/Northdale/Westchase
Zoning PD
Interior
Interior Features Ceiling Fans(s), Kitchen/Family Room Combo, Open Floorplan, PrimaryBedroom Upstairs, Solid Surface Counters, Solid Wood Cabinets, Walk-In Closet(s), Window Treatments
Heating Central, Electric
Cooling Central Air
Flooring Carpet, Ceramic Tile, Luxury Vinyl
Furnishings Unfurnished
Fireplace false
Appliance Dishwasher, Disposal, Electric Water Heater, Microwave, Range, Refrigerator, Water Softener
Laundry Laundry Room
Exterior
Exterior Feature Rain Gutters
Parking Features Garage Faces Rear
Garage Spaces 2.0
Fence Vinyl
Community Features Clubhouse, Deed Restrictions, Fitness Center, Park, Playground, Pool, Sidewalks, Street Lights
Utilities Available Cable Connected, Electricity Connected, Fire Hydrant, Sewer Connected, Underground Utilities, Water Connected
View Y/N No
Water Access No
Roof Type Shingle
Porch Covered, Patio, Porch
Attached Garage true
Exposure North
Garage true
Private Pool No
Building
Lot Description Landscaped, Sidewalk, Street Brick
Entry Level Two
Foundation Slab
Lot Size Range 0 to less than 1/4
Sewer Public Sewer
Water Public
Structure Type Block,Brick,Stucco,Frame
New Construction false
Schools
Elementary Schools Deer Park Elem-Hb
Middle Schools Farnell-Hb
High Schools Sickles-Hb
Others
Pets Allowed Cats OK, Dogs OK
HOA Fee Include Cable TV,Escrow Reserves Fund,Maintenance Structure,Maintenance Grounds,Sewer,Trash
Senior Community No
Ownership Fee Simple
Monthly Total Fees $472
Acceptable Financing Cash, Conventional, FHA
Membership Fee Required Required
Listing Terms Cash, Conventional, FHA
Num of Pet 2
Special Listing Condition None
Virtual Tour https://u.listvt.com/mls/271161696

Schools and Properties Nearby
Find out why customers are choosing LPT Realty to meet their real estate needs
Learn More About LPT Realty