






5 Beds
5 Baths
4,442 SqFt
5 Beds
5 Baths
4,442 SqFt
Key Details
Property Type Single Family Home
Sub Type Single Family Residence
Listing Status Coming Soon
Purchase Type For Sale
Square Footage 4,442 sqft
Price per Sqft $274
Subdivision Winter Grove
MLS Listing ID O6453589
Bedrooms 5
Full Baths 4
Half Baths 1
Construction Status Under Construction
HOA Fees $240/mo
HOA Y/N Yes
Annual Recurring Fee 2880.0
Annual Tax Amount $2,568
Lot Size 7,405 Sqft
Acres 0.17
Lot Dimensions 60X121
Property Sub-Type Single Family Residence
Source Stellar MLS
Property Description
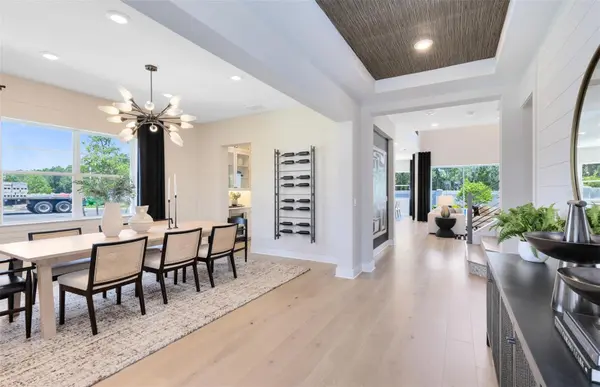
The new two-story Roseland home combines modern elegance with practical living, offering 5 bedrooms, an enclosed flex room, 4 full bathrooms, a powder room, and a 3-car garage. As you step through the double entry glass doors, you are immediately greeted by a striking foyer that rises to the second floor, setting the tone for the entire home. To one side, a spare bedroom en suite offers privacy for guests and loved ones on the first floor, while the formal dining room invites effortless entertaining. From there, you enter the heart of the home—a chef-inspired gourmet kitchen. Equipped with built-in KitchenAid stainless steel appliances, including double ovens, the kitchen is a dream for culinary enthusiasts. Soft-close cabinetry with clear glass uppers is paired with exquisite quartz countertops, creating a timeless and sophisticated look, while a spacious walk-in pantry ensures ample storage. The open-concept design effortlessly connects the kitchen to the gathering room and cafe, where soaring ceilings create an airy, light-filled space, perfect for both intimate gatherings and larger celebrations. The covered lanai offers a seamless transition to the outdoors, ideal for year-round entertaining. Also located on the first floor, is a “Multi-Gen Suite” offering a spacious bedroom with its own linen closet, walk-in closet, and attached bathroom complete with a glass enclosed shower and quartz countertops. Upstairs, the private owner's suite spans one side of the home, creating a peaceful retreat. The owner's retreat area, ideal for reading or unwinding, leads into the spa-inspired owner's bath, where luxury knows no bounds. A frameless glass-enclosed shower, free standing tub, enclosed toilet, and double walk-in closets create a sanctuary of relaxation. The second floor also offers two additional spacious bedrooms connected by a Jack and Jill bathroom, ensuring both privacy and convenience, while a third bedroom enjoys its own en suite bath, providing an added level of comfort and luxury. The upstairs laundry room, with a utility sink and a brand new Whirlpool washer and dryer makes daily tasks a breeze. With an intelligently designed layout and meticulously curated finishes, this home offers the perfect balance of form, function, and style. It's the epitome of luxury living in a highly sought-after location, blending convenience, sophistication, and thoughtful design into a living experience like no other. Schedule a tour today!
Location
State FL
County Orange
Community Winter Grove
Area 34787 - Winter Garden/Oakland
Zoning WG-PUD
Rooms
Other Rooms Den/Library/Office, Formal Dining Room Separate
Interior
Interior Features Eat-in Kitchen, High Ceilings, Kitchen/Family Room Combo, Open Floorplan, PrimaryBedroom Upstairs, Smart Home, Split Bedroom, Stone Counters, Thermostat, Walk-In Closet(s)
Heating Central, Electric, Heat Pump
Cooling Central Air
Flooring Luxury Vinyl, Tile
Furnishings Unfurnished
Fireplace false
Appliance Built-In Oven, Cooktop, Dishwasher, Disposal, Dryer, Gas Water Heater, Microwave, Range Hood, Refrigerator, Washer, Wine Refrigerator
Laundry Inside, Laundry Room, Upper Level
Exterior
Exterior Feature Lighting, Sidewalk
Parking Features Driveway, Garage Door Opener
Community Features Community Mailbox, Gated Community - No Guard, Playground, Pool, Sidewalks, Street Lights
Utilities Available BB/HS Internet Available, Cable Available, Electricity Connected, Natural Gas Connected, Sewer Connected, Underground Utilities, Water Connected
Amenities Available Gated, Park, Security
View Y/N No
Water Access No
Roof Type Shingle
Porch Covered, Front Porch, Rear Porch
Attached Garage true
Exposure South
Garage true
Private Pool No
Building
Lot Description Cleared, Landscaped, Sidewalk, Paved
Story 2
Entry Level Two
Foundation Slab
Lot Size Range 0 to less than 1/4
Builder Name Pulte Homes
Sewer Public Sewer
Water Public
Structure Type Block,HardiPlank Type,Stucco,Frame
New Construction true
Construction Status Under Construction
Schools
Elementary Schools Sunridge Elementary
Middle Schools Sunridge Middle
High Schools West Orange High
Others
Pets Allowed Breed Restrictions
HOA Fee Include Insurance,Maintenance Grounds,Management,Pool,Recreational Facilities
Senior Community No
Ownership Fee Simple
Monthly Total Fees $240
Acceptable Financing Cash, Conventional, FHA, VA Loan
Membership Fee Required Required
Listing Terms Cash, Conventional, FHA, VA Loan
Special Listing Condition None

Schools and Properties Nearby
Find out why customers are choosing LPT Realty to meet their real estate needs
Learn More About LPT Realty