






3 Beds
3 Baths
3,161 SqFt
3 Beds
3 Baths
3,161 SqFt
Key Details
Property Type Single Family Home
Sub Type Single Family Residence
Listing Status Active
Purchase Type For Sale
Square Footage 3,161 sqft
Price per Sqft $279
Subdivision Artisan Lakes Esplanade Ph Iii Sp A-E
MLS Listing ID A4702060
Bedrooms 3
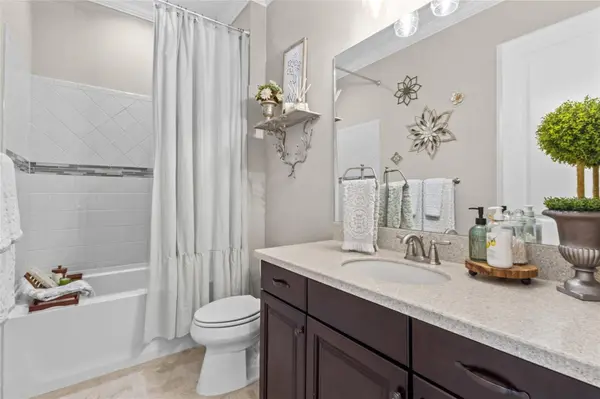
Full Baths 3
HOA Fees $1,560/qua
HOA Y/N Yes
Annual Recurring Fee 6240.0
Year Built 2018
Annual Tax Amount $8,061
Lot Size 10,018 Sqft
Acres 0.23
Property Sub-Type Single Family Residence
Source Stellar MLS
Property Description
or simply settle in as evening light moves across the water. An electric roll-down hurricane screen and impact-resistant glass provide added protection and peace of mind, while an exterior generator inlet is in place for convenient connection of a compatible portable generator. Enhanced storage and thoughtful improvements complement the home's livability. Perhaps that is what makes this property so memorable.
It isn't simply the Pallazio floor plan, pool, or water view. It's how they all come together. Morning coffee overlooking the pond. Afternoons between the pool and lanai. Friends gathered around the outdoor bar. Quiet evenings as the water catches the last light of the day. The lifestyle continues throughout Artisan Lakes Esplanade, where resort-style amenities create plenty of ways to be active, social, or simply unwind. Residents enjoy a resort-style pool, clubhouse, fitness and wellness opportunities, pickleball, gathering spaces, dog parks, walking trails, and a full calendar of social activities. Convenient access to I-75 and I-275 places Sarasota, St. Petersburg, Tampa, Gulf Coast beaches, airports, dining, shopping, and entertainment within easy reach. This Pallazio is a Florida water-view retreat designed for the moments buyers hope to find when they move here.
Location
State FL
County Manatee
Community Artisan Lakes Esplanade Ph Iii Sp A-E
Area 34221 - Palmetto/Rubonia
Zoning RES
Interior
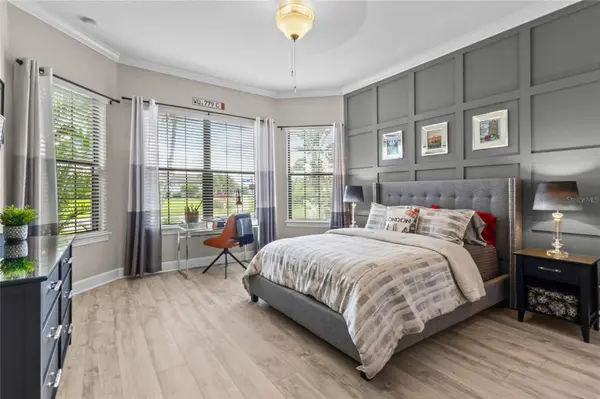
Interior Features Ceiling Fans(s), Coffered Ceiling(s), Crown Molding, Eat-in Kitchen, High Ceilings, Kitchen/Family Room Combo, Living Room/Dining Room Combo, Open Floorplan, Primary Bedroom Main Floor, Solid Wood Cabinets, Split Bedroom, Stone Counters, Tray Ceiling(s), Vaulted Ceiling(s), Walk-In Closet(s), Window Treatments
Heating Electric
Cooling Central Air
Flooring Hardwood
Furnishings Negotiable
Fireplace false
Appliance Bar Fridge, Built-In Oven, Dishwasher, Disposal, Exhaust Fan, Ice Maker, Microwave, Range, Tankless Water Heater
Laundry Laundry Room
Exterior
Exterior Feature Hurricane Shutters, Lighting, Outdoor Kitchen, Rain Gutters, Shade Shutter(s), Sidewalk
Parking Features Driveway, Garage Door Opener, Ground Level, Oversized, Tandem
Garage Spaces 2.0
Pool Gunite, Heated, In Ground, Lighting, Pool Alarm, Salt Water, Screen Enclosure, Solar Heat
Community Features Association Recreation - Owned, Buyer Approval Required, Clubhouse, Community Mailbox, Deed Restrictions, Dog Park, Fitness Center, Gated Community - No Guard, Golf Carts OK, Irrigation-Reclaimed Water, Playground, Pool, Sidewalks, Tennis Court(s), Street Lights
Utilities Available Cable Connected, Electricity Connected, Natural Gas Connected, Sewer Connected, Sprinkler Recycled, Underground Utilities, Water Connected
Waterfront Description Pond
View Y/N Yes
Water Access Yes
Water Access Desc Pond
View Water
Roof Type Tile
Porch Covered, Patio, Screened
Attached Garage true
Exposure East
Garage true
Private Pool Yes
Building
Lot Description Cul-De-Sac, In County, Landscaped, Sidewalk, Street Dead-End, Paved
Entry Level One
Foundation Slab
Lot Size Range 0 to less than 1/4
Builder Name TAYLOR MORRISON
Sewer Public Sewer
Water Public
Structure Type Block,Stucco
New Construction false
Schools
Elementary Schools James Tillman Elementary
Middle Schools Buffalo Creek Middle
High Schools Palmetto High
Others
Pets Allowed Breed Restrictions, Cats OK, Dogs OK
HOA Fee Include Cable TV,Common Area Taxes,Pool,Escrow Reserves Fund,Internet,Maintenance Grounds,Management,Recreational Facilities,Security
Senior Community No
Ownership Fee Simple
Monthly Total Fees $520
Acceptable Financing Cash, Conventional
Membership Fee Required Required
Listing Terms Cash, Conventional
Num of Pet 2
Special Listing Condition None
Virtual Tour https://dl.dropboxusercontent.com/scl/fi/ex9ewy1014qub2iclsumc/Charlot-Real-Estate-Media4514-Stickley-Ct-Palmetto-FL-Cinematic-Cut-V1-topazmp4.mp4?rlkey=7a5iiga5dlwy7zvptjngq3jg1&raw=1

Schools and Properties Nearby
Find out why customers are choosing LPT Realty to meet their real estate needs
Learn More About LPT Realty