





5 Beds
5 Baths
2,719 SqFt
5 Beds
5 Baths
2,719 SqFt
Key Details
Property Type Single Family Home
Sub Type Single Family Residence
Listing Status Active
Purchase Type For Sale
Square Footage 2,719 sqft
Price per Sqft $209
Subdivision Solterra Ph 2A1
MLS Listing ID O6439875
Bedrooms 5
Full Baths 5
Construction Status Completed
HOA Fees $875/qua
HOA Y/N Yes
Annual Recurring Fee 3500.0
Year Built 2018
Annual Tax Amount $11,293
Lot Size 8,276 Sqft
Acres 0.19
Property Sub-Type Single Family Residence
Source Stellar MLS
Property Description
Welcome to 6136 Broad Oak Drive — a furnished 5-bedroom, 5-bath single-story home in Solterra Resort, minutes from Disney. Five bedrooms and five baths is rare find, giving every guest or family member their own space with no one sharing a bathroom.
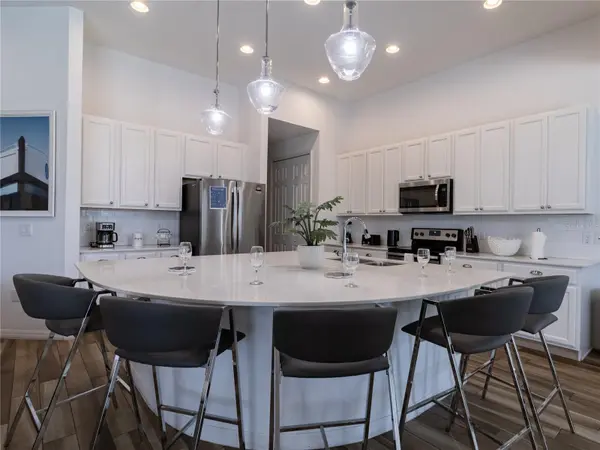
The open kitchen, dining and family room are anchored by a large island, light cabinetry and stainless appliances. Sliders open completely to a screened lanai with a private pool and spa overlooking the neighborhood pond — no rear neighbors, just water views.
The numbers: Currently an active Airbnb with Guest Favorite status and a 4.82 rating. Reservations are already booked October through winter. A buyer can potentially step into existing income - ask how!
The lifestyle: Or skip the rental business entirely — live here full-time, use it as your winter escape, or split the difference: rent it when you're away, enjoy it when you're not.
Solterra Resort amenities include a lazy river, water slide, hot tub, fitness center, tennis/pickleball, clubhouse and playground — plus easy access to I-4, Highway 27, and all of Central Florida's attractions, golf, dining and shopping.
Furnished. Established. Flexible. Ready for its next owner.
Location
State FL
County Polk
Community Solterra Ph 2A1
Area 33837 - Davenport
Interior
Interior Features Eat-in Kitchen, High Ceilings, Kitchen/Family Room Combo, Living Room/Dining Room Combo, Primary Bedroom Main Floor, Solid Surface Counters, Solid Wood Cabinets, Walk-In Closet(s), Window Treatments
Heating Central
Cooling Central Air
Flooring Carpet, Tile
Furnishings Furnished
Fireplace false
Appliance Dishwasher, Disposal, Dryer, Electric Water Heater, Exhaust Fan, Microwave, Range, Refrigerator, Washer
Laundry Laundry Room
Exterior
Exterior Feature Gray Water System, Rain Gutters
Parking Features Driveway
Garage Spaces 2.0
Pool Gunite, Heated, In Ground, Lighting
Community Features Street Lights
Utilities Available BB/HS Internet Available, Electricity Connected, Public, Sewer Connected, Water Connected
Waterfront Description Pond
View Y/N Yes
Water Access No
View Pool
Roof Type Tile
Porch Covered, Rear Porch
Attached Garage true
Exposure West
Garage true
Private Pool Yes
Building
Story 1
Entry Level One
Foundation Slab
Lot Size Range 0 to less than 1/4
Sewer Public Sewer
Water Public
Architectural Style Mediterranean
Structure Type Stucco
New Construction false
Construction Status Completed
Schools
Elementary Schools Bella Citta Elementary
Middle Schools Bella Citta
High Schools Davenport High School
Others
Pets Allowed Breed Restrictions, Number Limit
Senior Community No
Pet Size Medium (36-60 Lbs.)
Ownership Fee Simple
Monthly Total Fees $291
Acceptable Financing Cash, Conventional, FHA, USDA Loan, VA Loan
Membership Fee Required Required
Listing Terms Cash, Conventional, FHA, USDA Loan, VA Loan
Num of Pet 2
Special Listing Condition None
Virtual Tour https://www.propertypanorama.com/instaview/stellar/O6439875

Schools and Properties Nearby
Find out why customers are choosing LPT Realty to meet their real estate needs
Learn More About LPT Realty