





3 Beds
3 Baths
2,181 SqFt
3 Beds
3 Baths
2,181 SqFt
Key Details
Property Type Condo
Sub Type Condominium
Listing Status Active
Purchase Type For Sale
Square Footage 2,181 sqft
Price per Sqft $1,279
Subdivision Residences At Sandpearl Resort Condo
MLS Listing ID TB8546300
Bedrooms 3
Full Baths 2
Half Baths 1
Condo Fees $2,522
Construction Status Completed
HOA Y/N No
Annual Recurring Fee 30264.0
Year Built 2007
Annual Tax Amount $35,587
Property Sub-Type Condominium
Source Stellar MLS
Property Description
Expansive Gulf views unfold from the main living areas and continue onto the west terrace, with sweeping panoramas of the Gulf of Mexico, Pier 60, Clearwater Beach and its seemingly endless coastline. Winter brings beautiful sunsets across the water, while the east-facing windows and smaller balcony offer a completely different perspective, with city views that become especially striking after dark. ***
Inside, the residence feels refined yet comfortable, with a layout that provides privacy while remaining open and welcoming for year-round entertaining. Thoughtful finishes give the interiors a timeless character, including distinctive flooring, newly updated kitchen countertops, wood cabinetry, stone counters, detailed millwork, designer paint treatments, bespoke moldings, and custom tile and textures throughout. ***
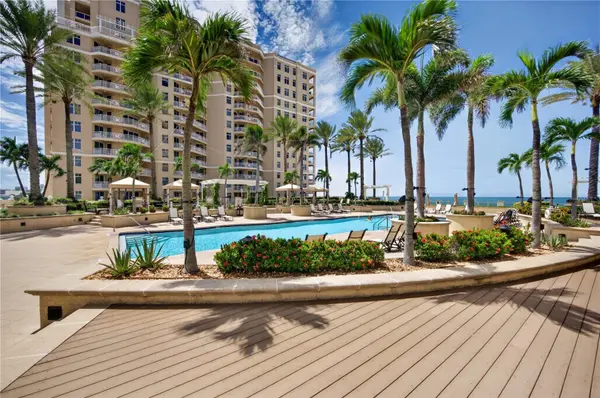
Life at Sandpearl extends well beyond the residence. Owners enjoy a resort-style setting with concierge services, 24-hour security, a Bermuda pool, BBQ area, billiards room, state-of-the-art fitness center, and an impressive social room. Under-building parking and a storage unit also convey. ***
With the Gulf and sunsets on one side and sparkling city lights on the other, this corner residence offers a peaceful coastal retreat with the amenities and lifestyle of one of Clearwater Beach's signature resort communities.
Location
State FL
County Pinellas
Community Residences At Sandpearl Resort Condo
Area 33767 - Clearwater/Clearwater Beach
Interior
Interior Features Crown Molding, Eat-in Kitchen, Elevator, Open Floorplan, Primary Bedroom Main Floor, Solid Surface Counters, Solid Wood Cabinets, Split Bedroom, Thermostat, Walk-In Closet(s), Window Treatments
Heating Central
Cooling Central Air
Flooring Tile, Wood
Furnishings Negotiable
Fireplace false
Appliance Built-In Oven, Cooktop, Dishwasher, Disposal, Dryer, Electric Water Heater, Freezer, Ice Maker, Microwave, Range, Range Hood, Refrigerator, Washer
Laundry Electric Dryer Hookup, Laundry Room, Washer Hookup
Exterior
Exterior Feature Balcony, Lighting, Outdoor Grill, Outdoor Shower, Sauna, Sidewalk, Storage
Parking Features Assigned, Garage Door Opener, Ground Level, Guest, Basement
Garage Spaces 1.0
Pool Heated, In Ground, Lap, Lighting
Community Features Clubhouse, Fitness Center, Gated Community - Guard, Golf Carts OK, Pool, Sidewalks, Street Lights
Utilities Available BB/HS Internet Available, Cable Connected, Electricity Connected, Phone Available, Public, Sewer Connected, Water Connected
Amenities Available Cable TV, Clubhouse, Elevators, Fitness Center, Gated, Lobby Key Required, Pool, Sauna, Security, Spa/Hot Tub, Storage
Waterfront Description Beach Front,Gulf/Ocean
View Y/N Yes
Water Access Yes
Water Access Desc Beach,Gulf/Ocean
View Pool, Water, Beach, Gulf/Ocean - Full
Roof Type Other
Attached Garage true
Exposure East
Garage true
Private Pool No
Building
Story 1
Entry Level One
Foundation Slab
Lot Size Range Non-Applicable
Sewer Public Sewer
Water Public
Unit Floor 8
Structure Type Block,Stucco
New Construction false
Construction Status Completed
Others
Pets Allowed Cats OK, Dogs OK, Yes
HOA Fee Include Guard - 24 Hour,Cable TV,Common Area Taxes,Pool,Escrow Reserves Fund,Fidelity Bond,Insurance,Internet,Maintenance Structure,Maintenance Grounds,Management,Security,Sewer,Trash,Water
Senior Community No
Pet Size Large (61-100 Lbs.)
Ownership Condominium
Monthly Total Fees $2, 522
Acceptable Financing Cash, Conventional
Membership Fee Required None
Listing Terms Cash, Conventional
Num of Pet 2
Special Listing Condition None
Virtual Tour https://www.propertypanorama.com/instaview/stellar/TB8546300

Schools and Properties Nearby
Find out why customers are choosing LPT Realty to meet their real estate needs
Learn More About LPT Realty