

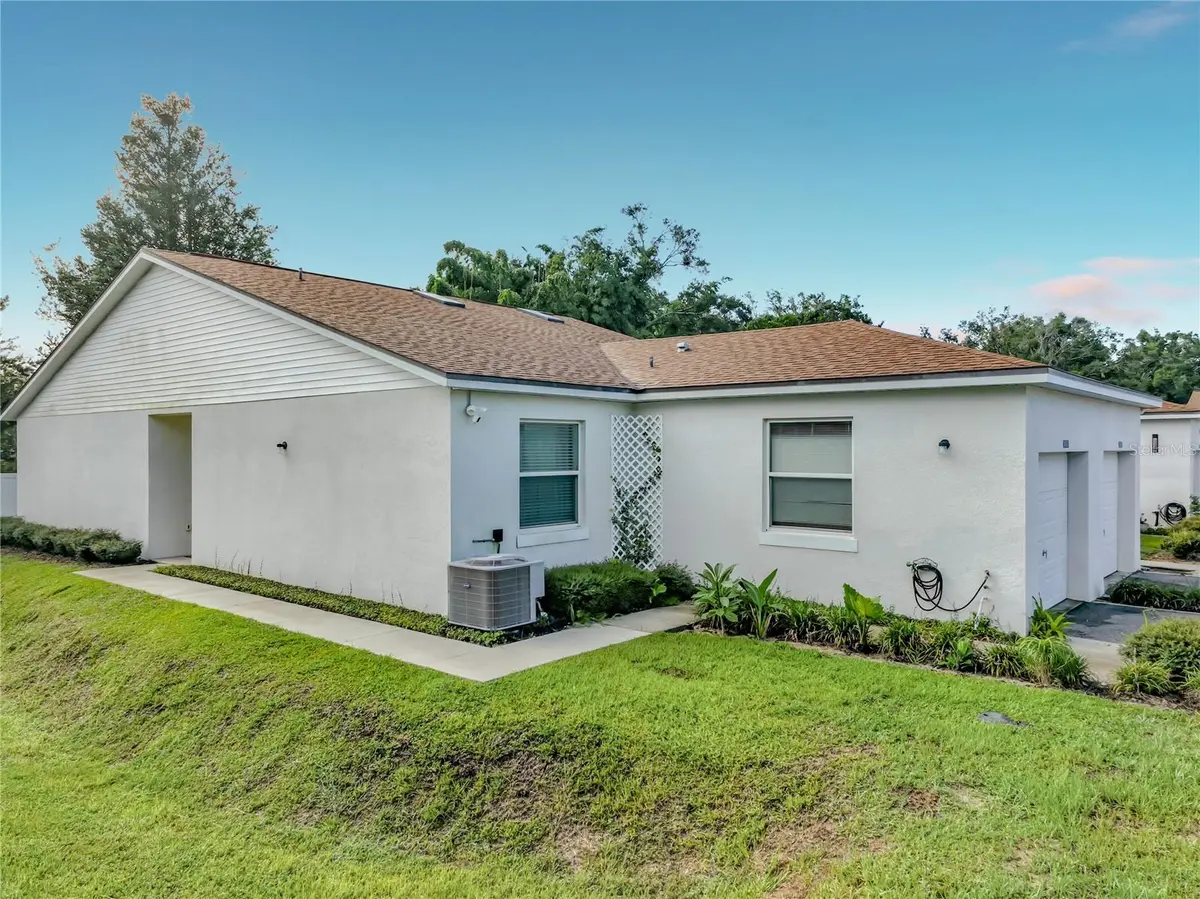

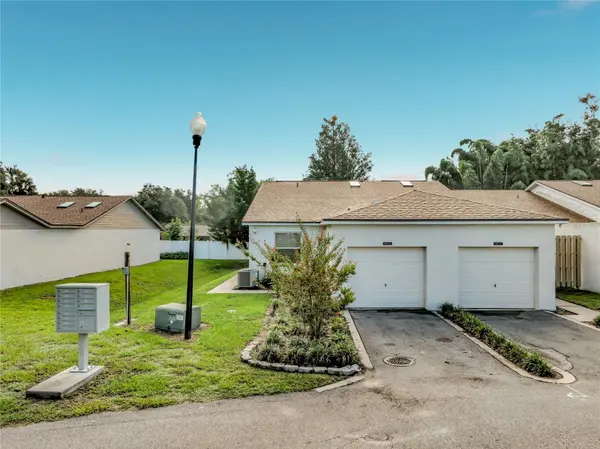

2 Beds
2 Baths
1,350 SqFt
2 Beds
2 Baths
1,350 SqFt
Key Details
Property Type Townhouse
Sub Type Townhouse
Listing Status Active
Purchase Type For Sale
Square Footage 1,350 sqft
Price per Sqft $229
Subdivision Errol Oaks Stage 02
MLS Listing ID L4964883
Bedrooms 2
Full Baths 2
HOA Fees $333/mo
HOA Y/N Yes
Annual Recurring Fee 3996.0
Year Built 2023
Annual Tax Amount $3,914
Lot Size 1,742 Sqft
Acres 0.04
Property Sub-Type Townhouse
Source Stellar MLS
Property Description
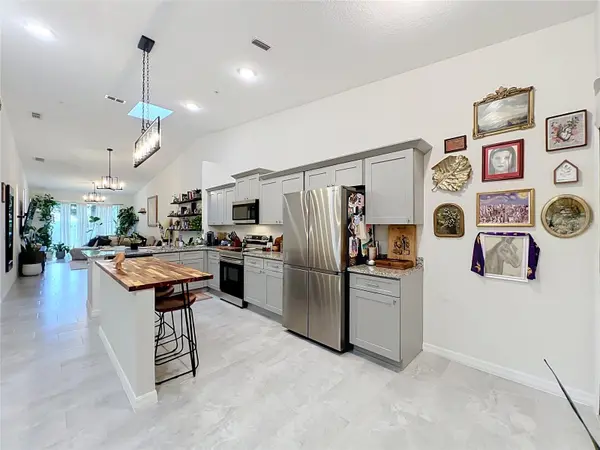
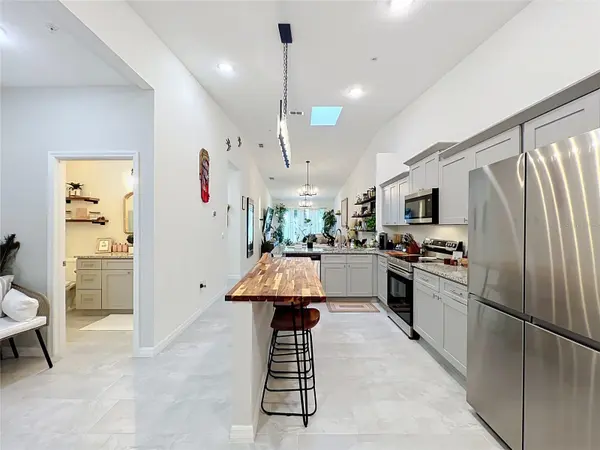
The updated kitchen offers modern cabinetry, granite countertops, brand-new stainless-steel appliances, a pantry, and a convenient laundry closet. The owner removed an existing wall to create additional eating space, making the kitchen even more functional and inviting. The kitchen also features a custom 3-tier pull-out cabinet organizer with individual sliding shelves and trays for added storage and convenience.
The spacious living area and kitchen feature tile flooring, while the bedrooms include comfortable carpeting. Both bathrooms feature modern tile showers and granite countertops. The primary bedroom includes a custom closet system with built-in cabinets and shelving.
Enjoy plenty of natural light through the sliding glass doors, complemented by a skylight located in the center of the home. Additional updates include a modern thermostat, updated electrical outlets, and Ring security cameras. The option to purchase the property fully furnished is also available.
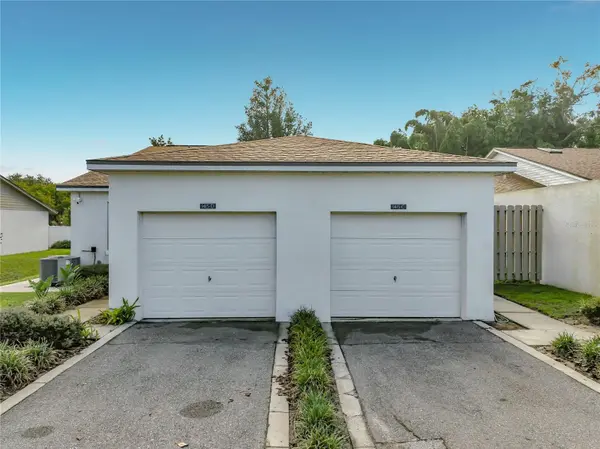
The attached one-car garage includes built-in shelving for additional storage. This property is an excellent opportunity for a first-time buyer looking for a move-in-ready home or an investor seeking a great rental property.
Located in a quiet neighborhood and conveniently situated near major roads, shopping, dining, and everyday amenities. Don't miss this opportunity—schedule your private tour today!
Location
State FL
County Orange
Community Errol Oaks Stage 02
Area 32712 - Apopka
Zoning RMF
Interior
Interior Features Eat-in Kitchen, High Ceilings, Kitchen/Family Room Combo, Living Room/Dining Room Combo, Open Floorplan, Thermostat, Walk-In Closet(s)
Heating Central
Cooling Central Air
Flooring Carpet, Tile
Furnishings Negotiable
Fireplace false
Appliance Dishwasher, Microwave, Range, Refrigerator
Laundry Inside
Exterior
Exterior Feature Other, Sidewalk
Garage Spaces 1.0
Community Features Community Mailbox, Deed Restrictions, Street Lights
Utilities Available Electricity Available, Public, Water Available
View Y/N No
Water Access No
Roof Type Shingle
Attached Garage true
Exposure East
Garage true
Private Pool No
Building
Lot Description Corner Lot, City Limits, Paved
Entry Level One
Foundation Slab
Lot Size Range 0 to less than 1/4
Sewer Public Sewer
Water Public
Architectural Style Contemporary
Structure Type Block,Stucco
New Construction false
Schools
Elementary Schools Apopka Elem
Middle Schools Wolf Lake Middle
High Schools Apopka High
Others
Pets Allowed Cats OK, Dogs OK
HOA Fee Include Maintenance Structure
Senior Community No
Ownership Fee Simple
Monthly Total Fees $333
Acceptable Financing Cash, Conventional, FHA, VA Loan
Membership Fee Required Required
Listing Terms Cash, Conventional, FHA, VA Loan
Special Listing Condition None
Virtual Tour https://www.propertypanorama.com/instaview/stellar/L4964883

Schools and Properties Nearby
Find out why customers are choosing LPT Realty to meet their real estate needs
Learn More About LPT Realty