

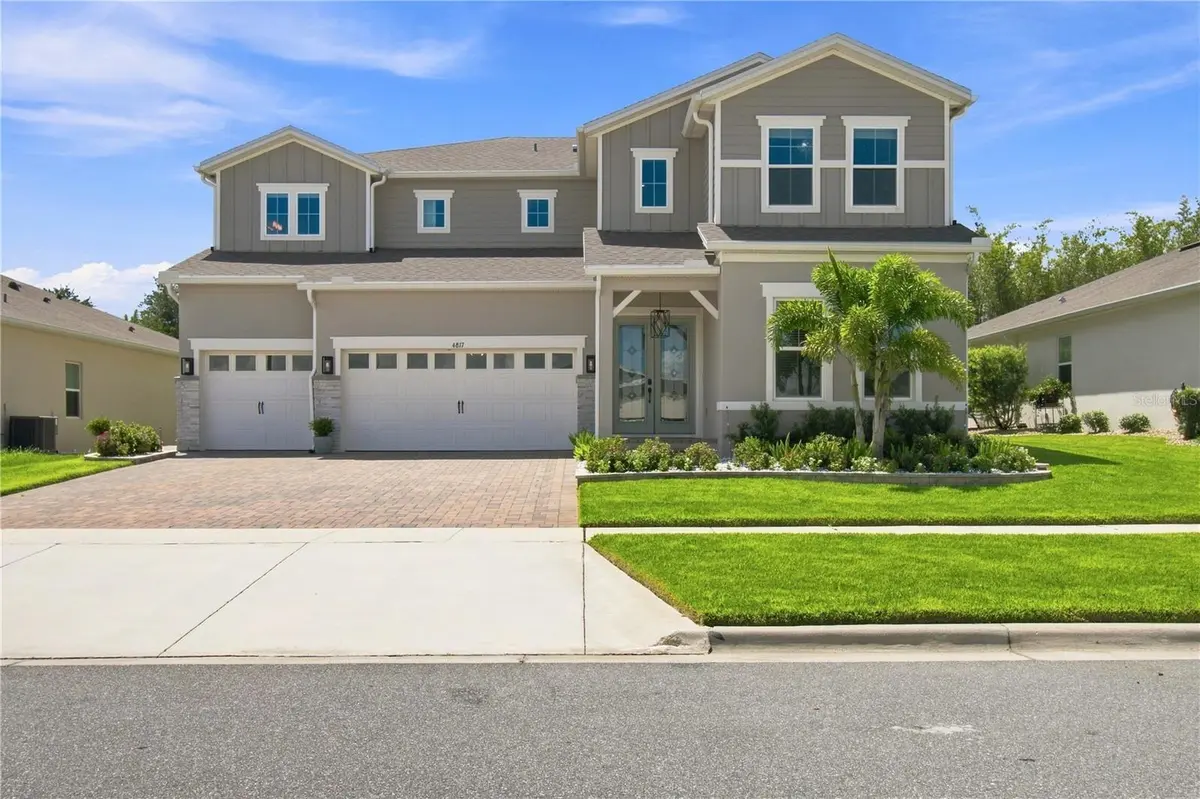



5 Beds
5 Baths
4,396 SqFt
5 Beds
5 Baths
4,396 SqFt
Key Details
Property Type Single Family Home
Sub Type Single Family Residence
Listing Status Active
Purchase Type For Sale
Square Footage 4,396 sqft
Price per Sqft $272
Subdivision Ests/Lakeview Preserve
MLS Listing ID O6434497
Bedrooms 5
Full Baths 5
HOA Fees $152/mo
HOA Y/N Yes
Annual Recurring Fee 1824.0
Year Built 2024
Annual Tax Amount $12,635
Lot Size 8,276 Sqft
Acres 0.19
Property Sub-Type Single Family Residence
Source Stellar MLS
Property Description
The kitchen is truly the heart of the home, featuring stunning quartz countertops, cream cabinets, upgraded lighting, and a beautiful tile backsplash. Transom windows in the backsplash pour natural light into the kitchen. The open breakfast area is perfect for enjoying quick meals with the family and overlooks the great room, which has custom accent walls and an elevated light fixture to enhance the space. Triple windows above brighten the room, & the 12ft slider door overlooks the extended lanai and huge flat yard—with plenty of space to add a pool and outdoor kitchen!
Downstairs features a massive guest suite that can serve as a second master bedroom, complete with its own ensuite bath, upgraded shower, and large walk-in closet—perfect for in-laws or guests to have their own retreat! There is also another full-sized bath downstairs with a shower and a door leading out to the lanai for quick access from the future pool area.
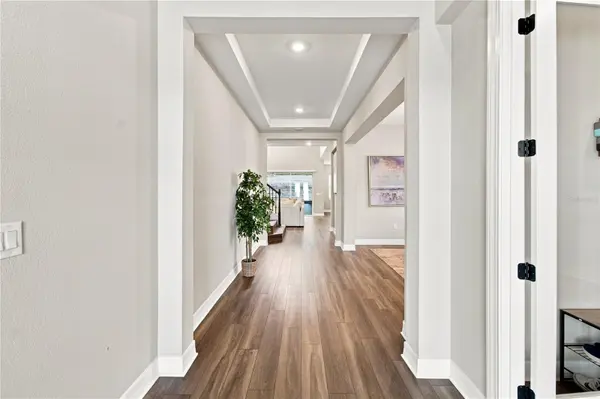
Heading upstairs, there are 4 additional bedrooms, 3 full baths, and the laundry room. Elegant open railings bring added character across the catwalk over the living room. Directly at the top of the stairs, French doors lead to your primary retreat. You are greeted by a sitting area with a large window and a massive primary suite with a tray ceiling and picturesque windows looking over the yard and trees beyond. To the left is your stunning ensuite bathroom with split vanities, lots of natural light, a soaking tub, a large walk-in shower with a bench, and dual closets (one with built-ins).
The other three oversized bedrooms add similar quality, each with direct ensuite access to a bathroom (including two sharing a Jack-and-Jill bath). The laundry room features built-in cabinets and two washer/dryer sets side by side, allowing you to handle two loads at a time—perfect for large or busy families! Over in the garage, vehicle enthusiasts and storage seekers will marvel at the pristine three-car garage, complete with sleek epoxy flooring, heavy-duty overhead storage racks, and a private car wash station for ultimate convenience.
The exclusive gated community offers resort-style amenities including a clubhouse, swimming pool, splash pad, and playground—all with a low HOA fee and no CDD. The community is perfectly located on the border of Clermont and Winter Garden, offering access to all both cities have to offer! You are just 15 minutes from Winter Garden Village for shopping, dining, and SR-429 access into Orlando, and within 20 minutes from both downtown Clermont and downtown Winter Garden. Come tour this stunning property today!
Location
State FL
County Lake
Community Ests/Lakeview Preserve
Area 34787 - Winter Garden/Oakland
Rooms
Other Rooms Den/Library/Office, Formal Dining Room Separate, Great Room, Inside Utility
Interior
Interior Features Built-in Features, Ceiling Fans(s), Dry Bar, Eat-in Kitchen, High Ceilings, Kitchen/Family Room Combo, Open Floorplan, PrimaryBedroom Upstairs, Split Bedroom, Stone Counters, Thermostat, Tray Ceiling(s), Walk-In Closet(s)
Heating Central, Electric
Cooling Central Air
Flooring Carpet, Ceramic Tile, Luxury Vinyl
Furnishings Unfurnished
Fireplace false
Appliance Built-In Oven, Cooktop, Dishwasher, Disposal, Dryer, Microwave, Range Hood, Refrigerator, Washer
Laundry Inside, Laundry Room, Upper Level
Exterior
Exterior Feature Playground, Rain Gutters, Sidewalk
Parking Features Driveway
Garage Spaces 3.0
Community Features Fitness Center, Gated Community - No Guard, Playground, Pool
Utilities Available BB/HS Internet Available, Electricity Connected, Sewer Connected, Underground Utilities, Water Connected
Amenities Available Clubhouse, Fitness Center, Gated, Park, Playground, Pool
View Y/N Yes
Water Access No
View Water
Roof Type Shingle
Porch Covered, Front Porch, Rear Porch
Attached Garage true
Exposure North
Garage true
Private Pool No
Building
Lot Description Cleared, Cul-De-Sac, Level, Private, Sidewalk, Paved
Story 2
Entry Level Two
Foundation Slab
Lot Size Range 0 to less than 1/4
Builder Name Pulte
Sewer Public Sewer
Water Public
Architectural Style Craftsman, Florida
Structure Type Block,Cement Siding,Stucco
New Construction false
Schools
Elementary Schools Lost Lake Elem
Middle Schools Windy Hill Middle
High Schools East Ridge High
Others
Pets Allowed Yes
Senior Community No
Ownership Fee Simple
Monthly Total Fees $152
Acceptable Financing Cash, Conventional, FHA, VA Loan
Membership Fee Required Required
Listing Terms Cash, Conventional, FHA, VA Loan
Special Listing Condition None
Virtual Tour https://my.matterport.com/show/?m=4joShyXqx4a&brand=0&mls=1&

Schools and Properties Nearby
Find out why customers are choosing LPT Realty to meet their real estate needs
Learn More About LPT Realty